5 Clarks Hill Lane, Framingham: A Rare End-Unit Townhouse in Clark's Hill Village
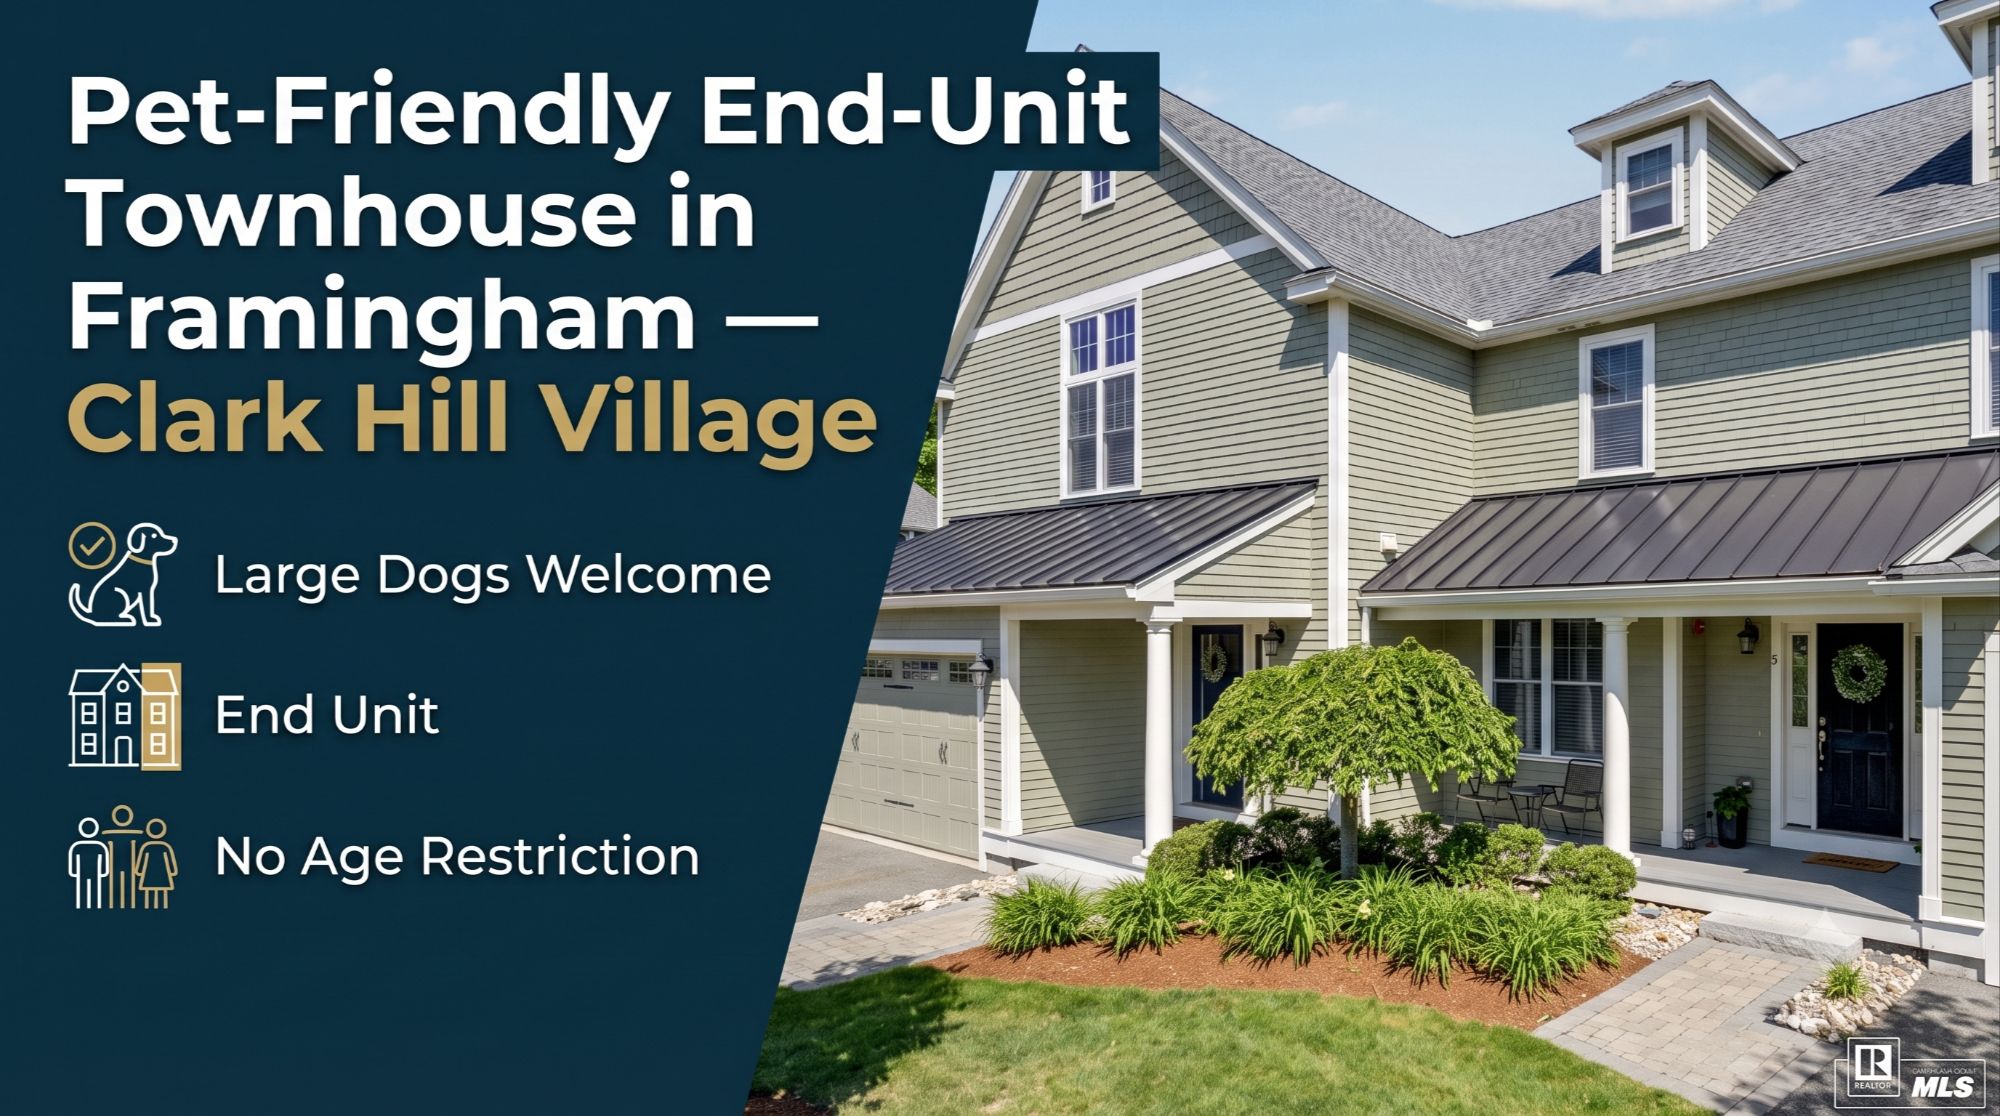
5 Clarks Hill Lane, Unit 5 is a three-bedroom, two-and-a-half-bath end-unit townhouse in Clark's Hill Village, Framingham, Massachusetts.
It offers a private primary suite, a walk-up finished third-floor bonus loft, a gas fireplace, an attached garage, a composite farmer's porch, and a private rear deck — 1,851 square feet across three finished levels, plus a full walk-out lower level. The community is not age-restricted and permits dogs without breed or size limits.
That last part is the sentence people stop on. I'll come back to it.
What makes 5 Clarks Hill Lane different from other Framingham townhouses?
Three things, and they're the three things buyers ask me about before they ask about anything else.
It's an end unit at the private end of the community. One shared wall instead of two. More windows, more light, more privacy. End units move faster than interior units in almost every townhouse community I've worked in, and Clark's Hill Village is no exception.
There's a walk-up finished third floor. Not a crawl-height attic with a ladder — a real, finished, usable level with stairs. I've watched buyers enter that room and immediately start assigning it a job. Office. Studio. Guest space. Somewhere to put the drum kit so it isn't in the living room anymore.
Dogs of any size are welcome. No breed list. No weight cap. If you've shopped condos with a big dog, you already know how rare that sentence is.
Is Clark's Hill Village a 55+ community?
No. Clark's Hill Village is not age-restricted.
I get this question constantly, usually from people who assumed it was and almost skipped the listing. There is no minimum age requirement to purchase or occupy a unit here. Anyone who qualifies for the home can buy it.
Does Clark's Hill Village allow large dogs?
Yes. The community's rules do not impose breed, size, or weight restrictions on dogs.
This is genuinely uncommon. Most condominium associations cap weight somewhere between twenty-five and fifty pounds, and a good number maintain breed exclusion lists that quietly rule out shepherds, retriever mixes, and half the rescues in Massachusetts.
I walk my own dog every single day, so I notice pet rules the way other people notice countertops. When a community welcomes a hundred-pound dog without a conversation, that's worth putting near the top of the page instead of burying it in the association documents.
Buyers should review the current condominium documents for the governing pet policy before making an offer.
What's inside the home?
The main level is open-concept with nine-foot ceilings and oak hardwood, finished with crown molding and picture-frame wainscoting. The living room has a gas fireplace and flows into the dining space and kitchen. The kitchen has granite counters, a center island with seating, and a full stainless steel appliance suite.
The second floor holds the primary suite with double closets and a tiled double-vanity bath, two additional bedrooms, a full bath with a soaking tub, and second-floor laundry.
The third floor is a walk-up finished bonus loft.
The lower level is a full walk-out with French doors and daylight windows — unfinished, and ready to finish for additional living space.
The second-floor laundry deserves more attention than it usually gets. It sounds like a small thing until you've spent a decade carrying baskets up and down two flights.
At a glance
- 3 bedrooms
- 2 full baths, 1 half bath
- 1,851 square feet across three finished levels
- Full walk-out lower level, unfinished
- Attached garage, 2 parking spots
- Two-zone central air, gas heat, gas cooking
- Composite farmer's porch and private rear deck
- High-efficiency mechanicals
What can the third floor be used for?
Whatever you need it to be. That's the point of it.
The buyers who have come through have described it as a home office, a media room, a fitness space, a music room, a playroom, a studio, and a guest retreat. One person stood in the doorway and said "this is where the trains go." I have no follow-up on that and I think about it often.
A walk-up finished third level in a townhouse this size is not standard. It's the feature that separates this floor plan from most of what's currently available.
What does the condo fee cover?
The association handles master insurance, landscaping, snow removal, and refuse.
That's the practical case for townhouse living. The exterior is handled, which means the hours are yours — for the dog, for the pickleball courts on Bishop, or for watching the sunset from the front porch.
Current fee amounts and the full schedule of association responsibilities are detailed in the condominium documents.
What is Clark's Hill Village like as a community?
It sits up on a hill, at the private end of the community. The elevation is the first thing you notice driving in, and it's what gives these homes their light and their sight lines.
The home backs to a wooded, conservation-bordered setting rather than to another row of buildings, so the view from the rear deck is trees instead of siding. The sunsets from that deck are the reason this unit is known the way it is — there's a west-facing sky up here that people slow down for.
The cul-de-sac has been renovated, and it gets used — a daily trail for outdoor activity in the neighborhood. The hill is a workout in its own right if you want one, and people take it on purpose.
The commute is straightforward from here — easy access to Route 9, the Mass Pike, and the commuter rail.
The status and permanence of the adjacent conservation land are matters of public record and should be verified independently.
Frequently asked questions
Is 5 Clarks Hill Lane an end unit? Yes. It is an end-unit townhouse at the private end of Clark's Hill Village, which provides additional windows, more natural light, and greater privacy than an interior unit.
How many bedrooms and bathrooms does it have? Three bedrooms, two full bathrooms, and one half bathroom.
How large is the home? 1,851 square feet across three finished levels, plus a full unfinished walk-out lower level.
When was it built? [CONFIRM YEAR — see note]
Is Clark's Hill Village age-restricted or 55+? No. There is no age restriction.
Are large dogs allowed at Clark's Hill Village? Yes. The community does not impose breed, size, or weight restrictions on dogs. Buyers should confirm the current policy in the condominium documents.
Does the home have a garage? Yes — an attached garage, with two parking spots.
Is the lower level finished? No. It is a full walk-out lower level with French doors and daylight windows, ready to finish.
Where is the laundry? On the second floor, near the bedrooms.
Is there central air? Yes — two-zone central air, along with gas heat and gas cooking.
What does the condominium fee include? Master insurance, landscaping, snow removal, and refuse.
What is the commute like from Clark's Hill Village? The community has easy access to Route 9, the Massachusetts Turnpike, and the commuter rail.
See it for yourself
Photos do a lot of work on a home like this one. The hill, the light through the end-unit windows, and the way that third floor actually feels when you're standing in it — those need the showing.
Property website, photo gallery, floor plans, and virtual tour: http://5clarkhillln.com
If you're looking for an end-unit townhouse in Framingham, a condominium community that welcomes large dogs, or a home that isn't age-restricted, this one belongs on your list.
Recent Posts




Ann Atamian | MetroWest Real Estate Advisor
Gibson Sotheby’s International Realty
774-249-8718 www.annatamian.com ann.atamian@gibsonsir.com
Ann Atamian is a MetroWest Massachusetts real estate advisor with Gibson
Sotheby’s International Realty, rooted in Southborough and serving sellers,
downsizers, relocation clients, and buyers across Southborough, Framingham,
Hopkinton, Natick, Holliston, Westborough, and nearby MetroWest towns.
— Love life, Cherish home.

"My job is to find and attract mastery-based agents to the office, protect the culture, and make sure everyone is happy! "